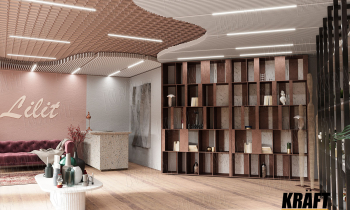
Mountain Spa Hotel: How a Suspended Ceiling with Cube-Shaped Rail Creates a Relaxing Atmosphere
When designing hotels and spa complexes, it is essential not only to create an attractive interior...

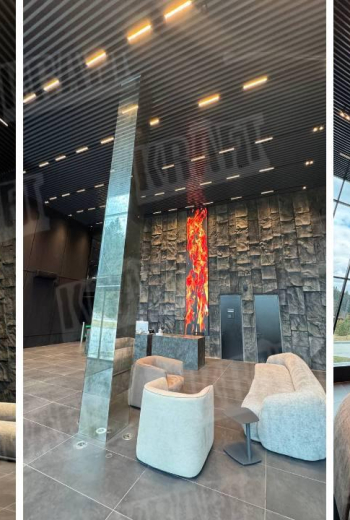
When an Office Shapes the Company’s Image: A Logistics Center with KRAFT Solutions
Modern logistics is all about speed, precision, and efficiency at every stage of operation....
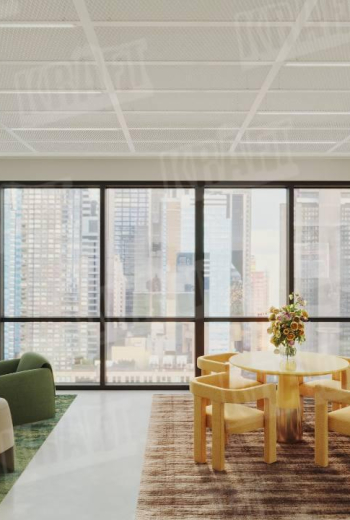
An Office That Inspires Productivity
A modern office is a space that influences team efficiency, comfort, and overall brand perception....
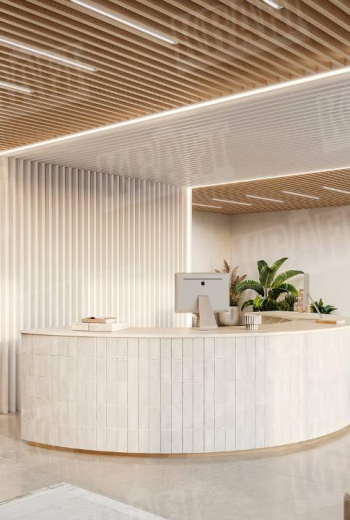
A hotel that begins with the ceiling
The first seconds in a hotel are not only about service or the receptionist’s smile. They are...
, копия (История в Instagram), копия, копия (Обложка для YouTube) (Публика_thumbnail.png)
KRAFT Linear Strip Ceilings in a Sanitary Ware Market Space
In commercial environments, design is not only about aesthetics — it is a powerful tool for...

Cube-Shaped Rail Suspended Ceiling KRAFT in Modern Interiors: Design That Works for Comfort and Trust
In modern medical spaces, design plays a far greater role than it may seem at first glance. It is...
, копия (История в Instagram), копия, копия (Обложка для YouTube) (Публи (36)_thumbnail.png)
KRAFT Metal Cassettes: a space where lightness is literally in the air
A pharmacy is a space of special responsibility....
, копия (История в Instagram), копия, копия (Обложка для YouTube) (Публи (31)_thumbnail.png)
A Restaurant Space Where Design Works on Emotion
This restaurant is a perfect example of how a single interior detail can define the entire...
, копия (История в Instagram), копия, копия (Обложка для YouTube) (Публи (27)_thumbnail.png)
KRAFT Cubic Rail in a Space of Care
Some solutions don’t just shape style — they create an atmosphere capable of influencing a...
, копия (История в Instagram), копия, копия (Обложка для YouTube) (Публи (15)_thumbnail.png)
An office with character: lightness, brightness and rhythm with KRAFT MESH
A modern office is not just a workplace. It is a space that should inspire, help maintain focus,...
, копия (История в Instagram), копия, копия (Обложка для YouTube) (Публи (9)1_thumbnail.png)
A medical interior where KRAFT technologies work for comfort
A medical interior is always a balance between functionality, hygiene, and emotional comfort....
, копия (История в Instagram), копия, копия (Обложка для YouTube) (Публи (2)_thumbnail.png)
Lines. Metallic. The formula for the perfect hotel reception space by KRAFT
The reception area is the first thing a guest sees — and it’s here that their impression of the...

 English
  Polski (PL)